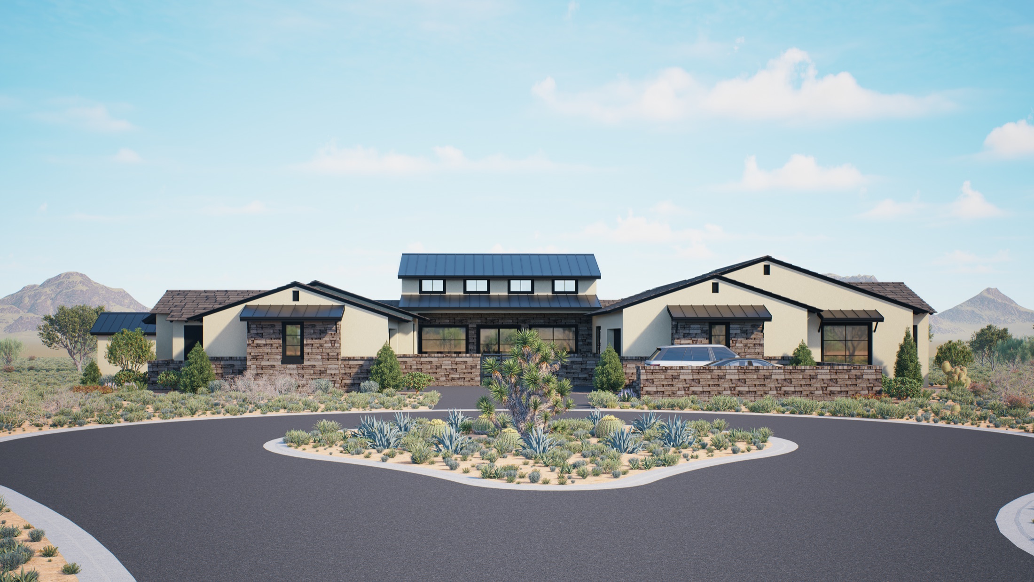
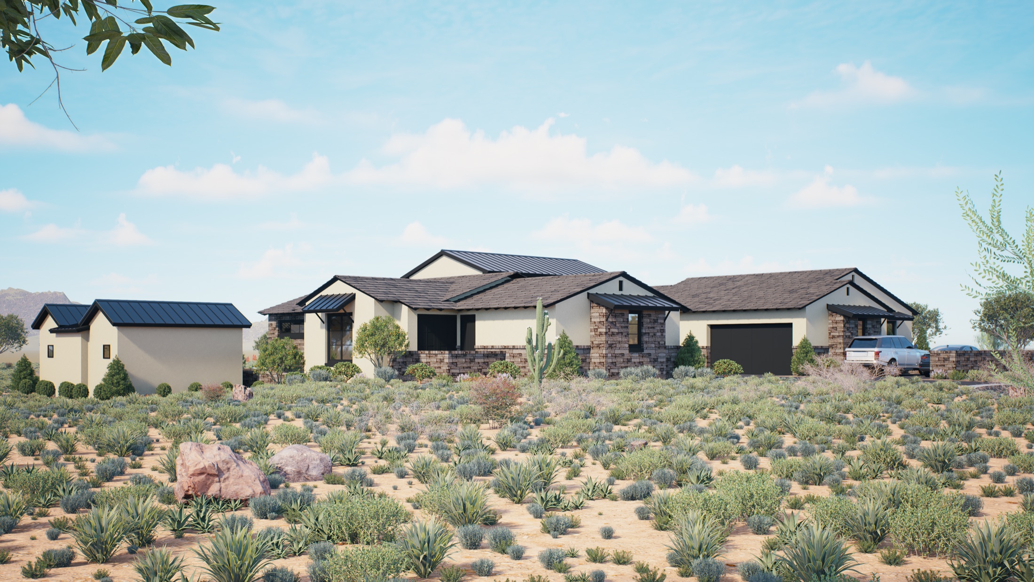
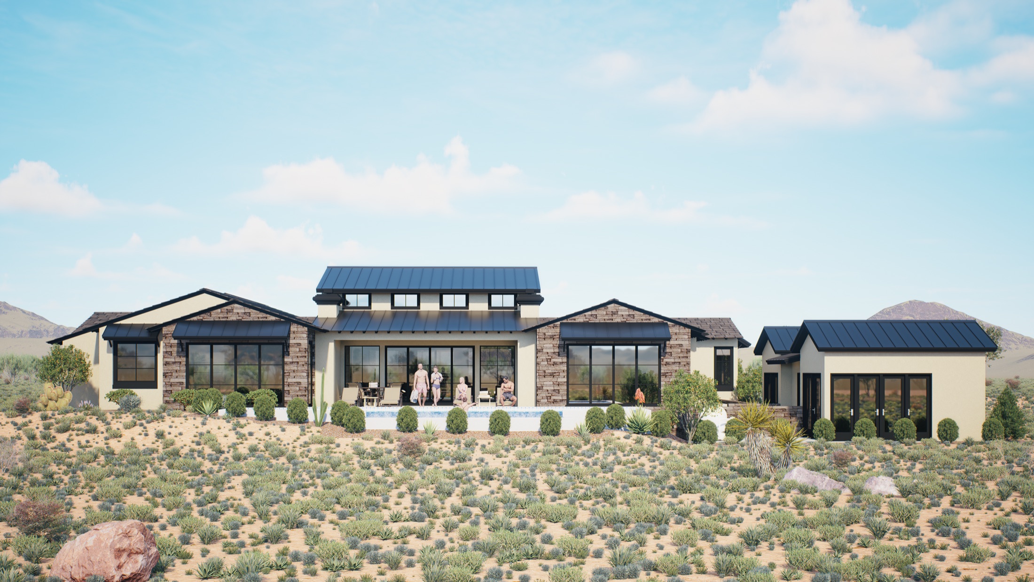
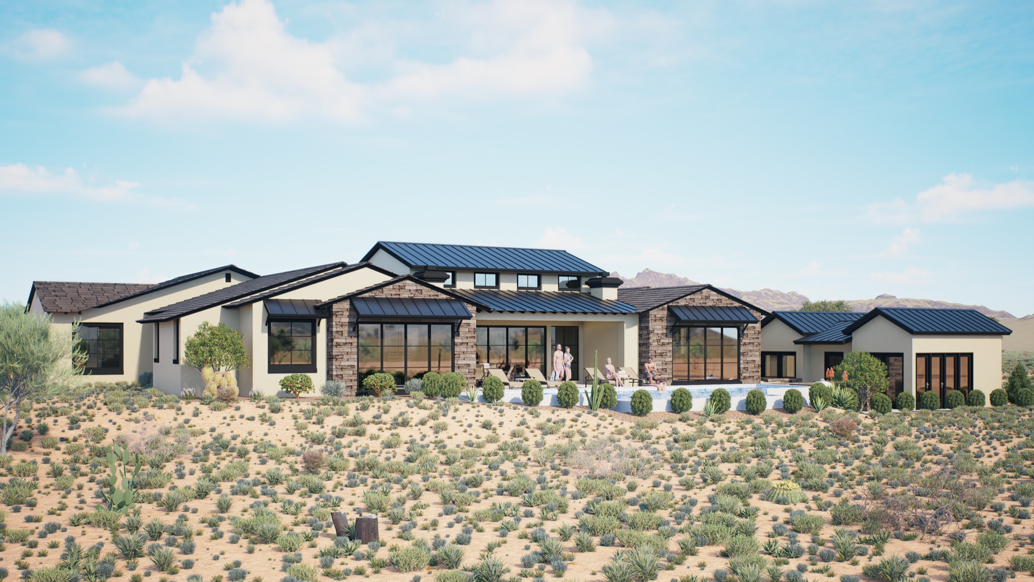
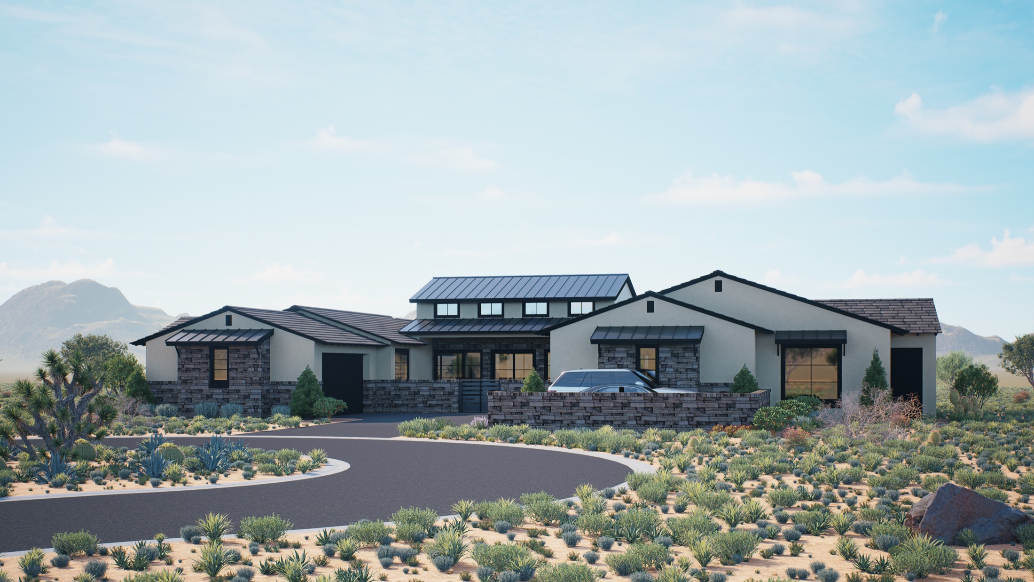
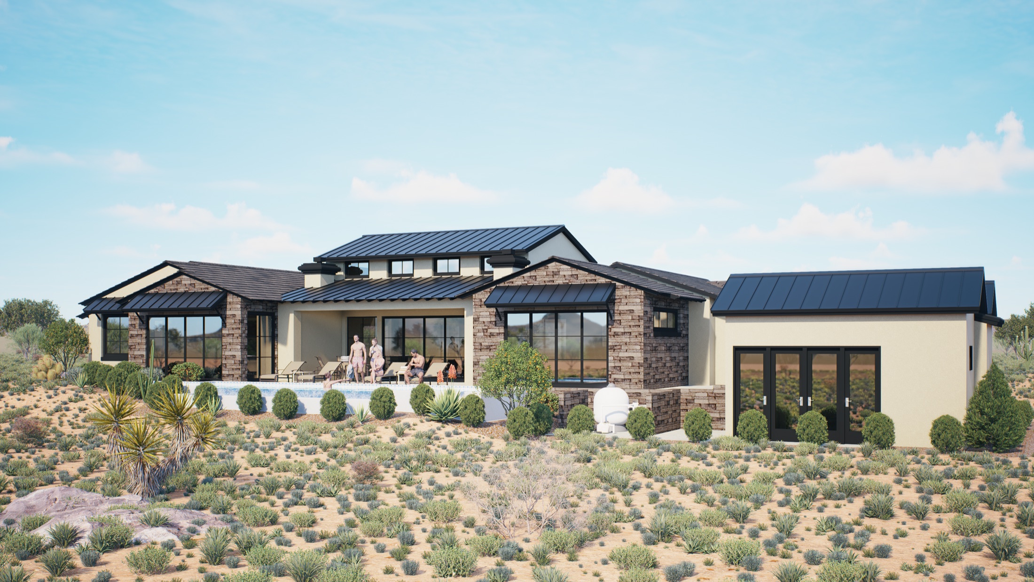
Rendering of the Rising Sun Drive residence at dusk with pool and desert landscape
Preliminary Architectural Submittal

Rising Sun Drive Residence

A single-story custom desert home and detached casita, thoughtfully sited on Lot 8 of Sonoran Sanctuary — designed to sit quietly within the Sonoran landscape of Scottsdale, Arizona.

Scroll
0Story · Single Level
+ CasitaDetached Guest House
Lot 8Sonoran Sanctuary
ScottsdaleArizona · 85262
New BuildPreliminary Submittal

The Project

A contemporary interpretation of Sonoran desert architecture — low, horizontal massing that steps gently with the terrain and defers to the natural desert around it.

This preliminary submittal presents a new-construction, single-story custom residence with a detached casita for the homeowner at 10674 E Rising Sun Drive. The design pairs warm cottage-white stucco with weathered stone and a black standing-seam metal roof, framed by expansive black-clad windows that open the home to its mountain and desert views.

Every material, color and roof form has been selected to comply with the Sonoran Sanctuary Design Guidelines — preserving the natural landscape, keeping finishes non-reflective, and maintaining the unified, understated character of the community. The pages that follow summarize the renderings, finishes and construction drawings included in this submittal for the Architectural Design Review Committee.

Interactive

Walk around the home in 3D

Explore the full exterior from every angle. Click and drag to spin the home around, or press play to rotate it automatically. Runs right here on the site — no waiting.

360-degree exterior view of the Rising Sun Drive residence
Loading 360° view… 0%
Drag to rotate · up / down to tilt

360° turntable rendered by Valentine Janev Architect, Inc. Prefer the full interactive model? Open it in a new tab ↗

Materials & Colors

A restrained desert palette

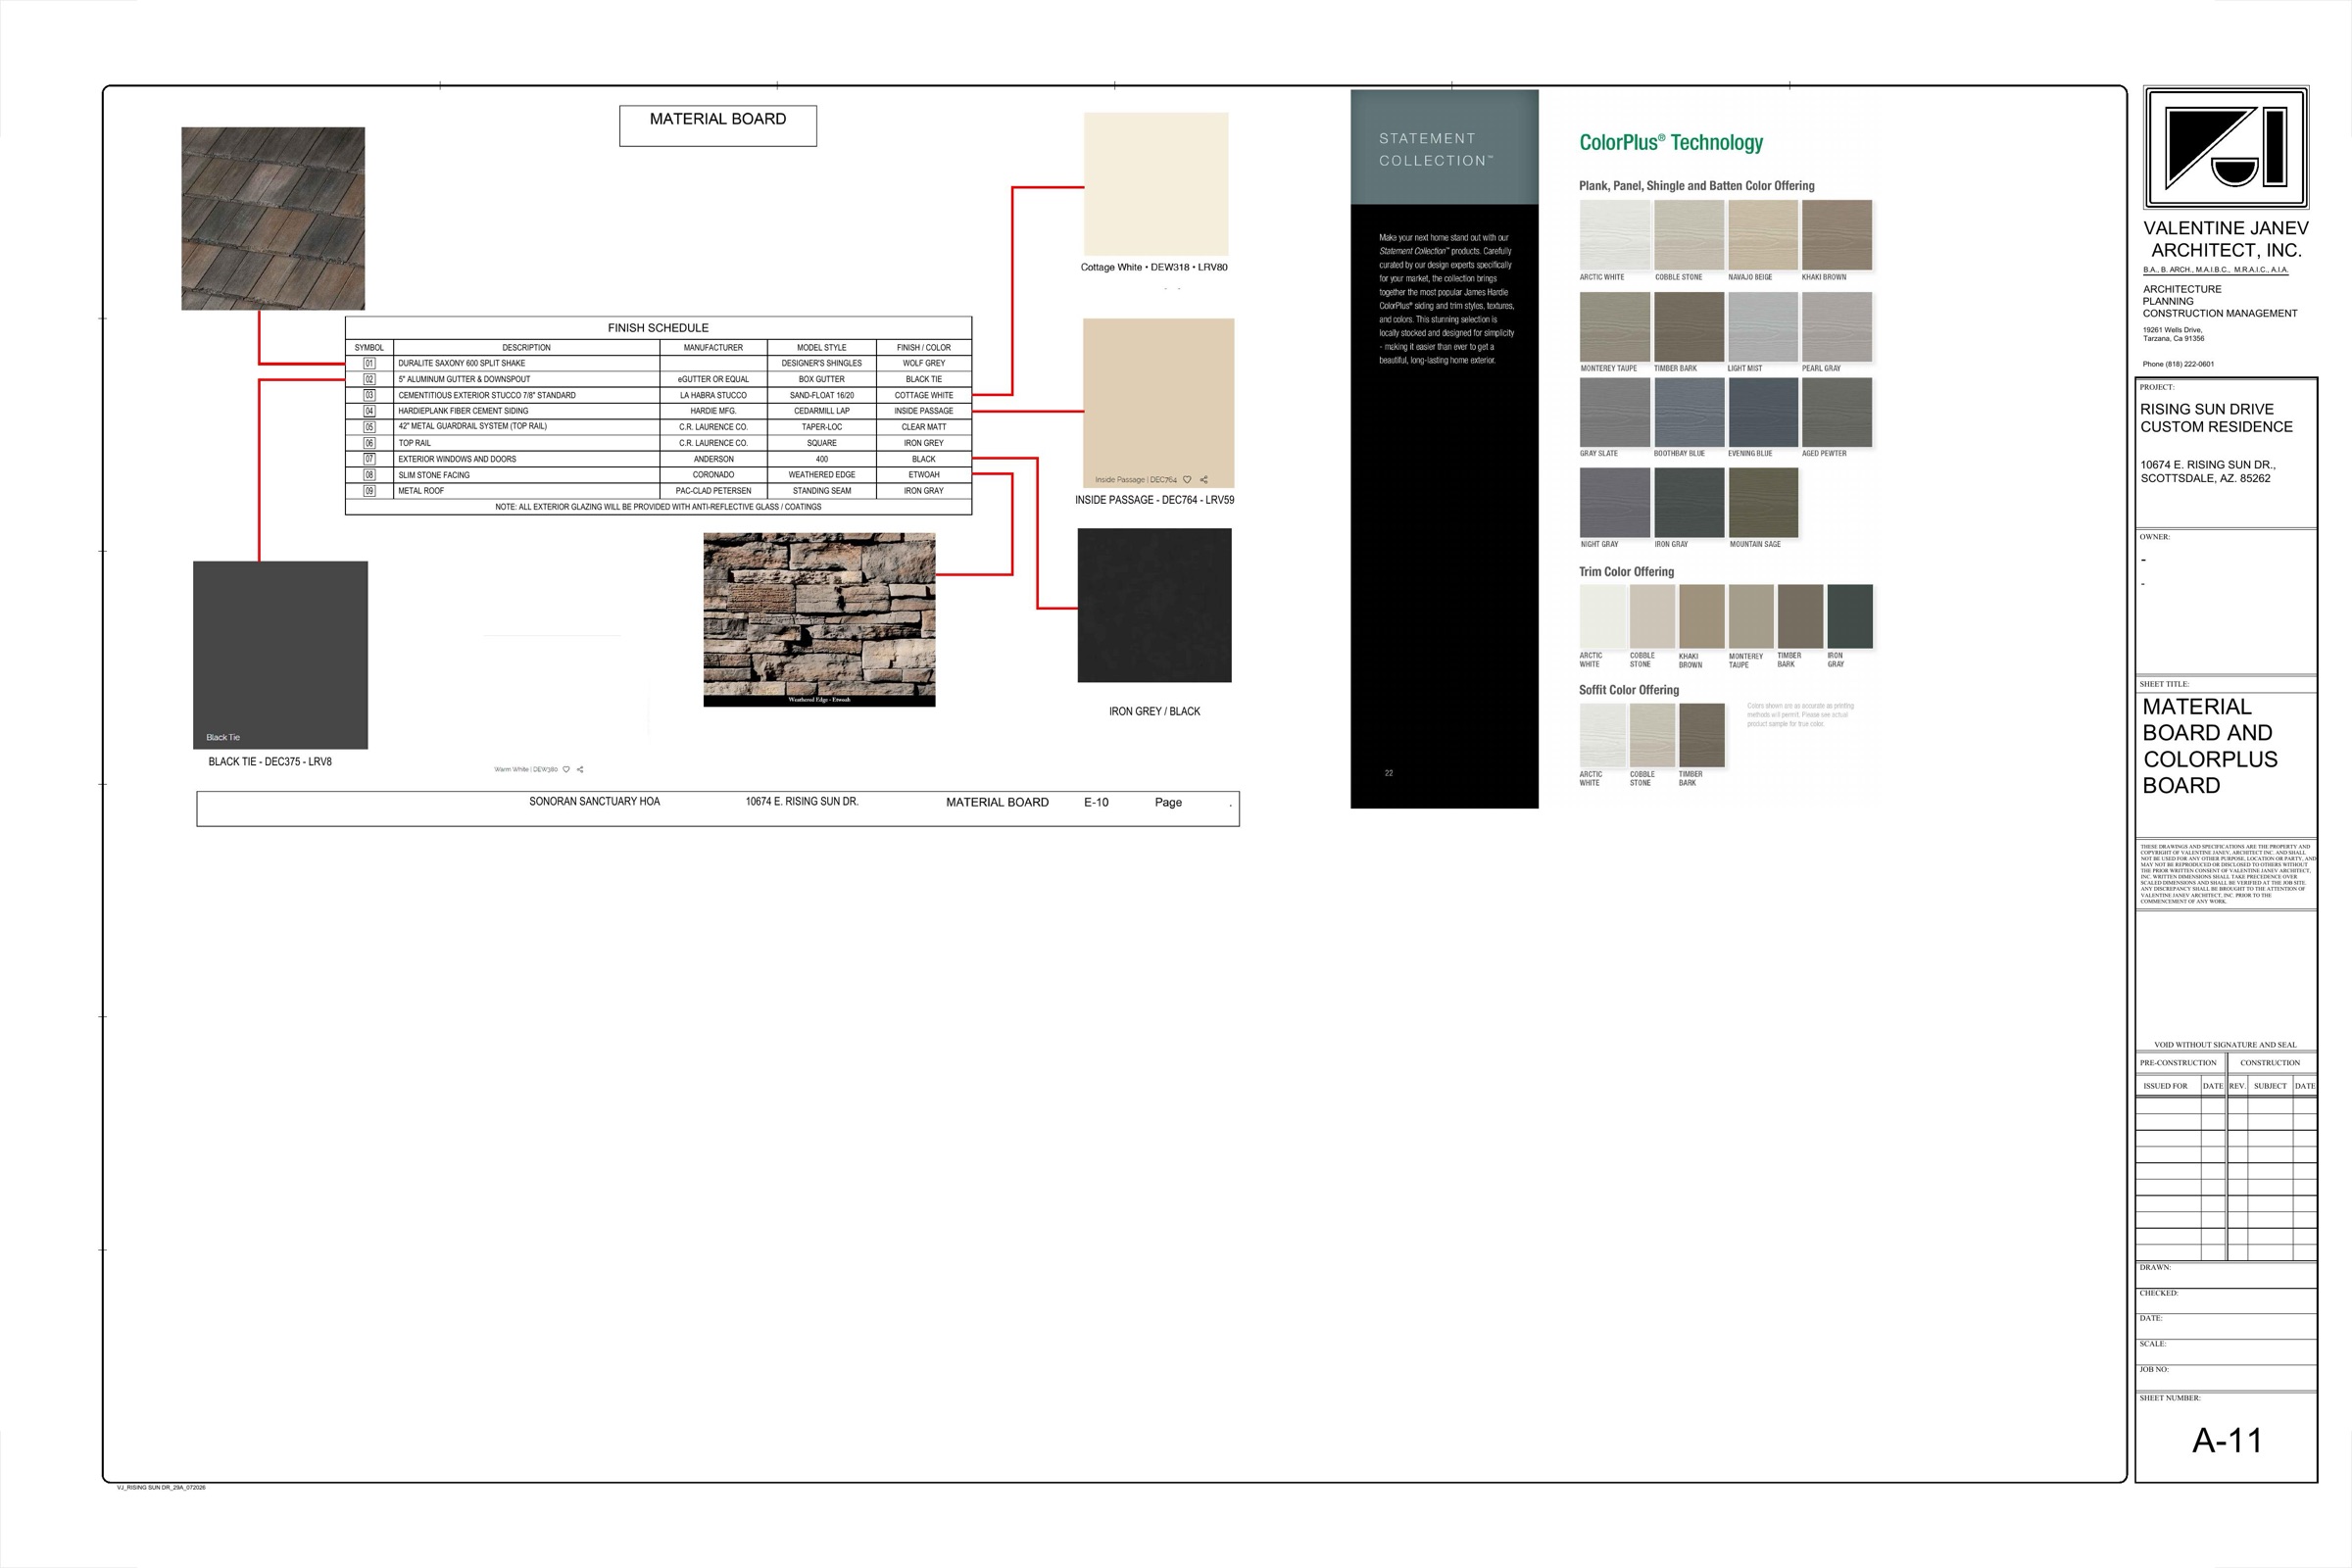
Warm neutrals, natural stone and matte black metal — all finishes are non-reflective and drawn from the community's approved character. Full specification on sheet A-11 of the plan set.

Cottage WhiteStucco · DEW318 · LRV 80
Inside PassageSiding · DEC764 · LRV 59
Black TieTrim / gutter · DEC375 · LRV 8
Iron GrayMetal roof & rail
Etowah StoneCoronado · Weathered Edge
Wolf GreyShingle · DuraLite Saxony 600
08

Slim Stone Facing

Coronado · Weathered Edge

Natural stone veneer in “Etowah” anchoring the base and chimney masses.

03

Exterior Stucco

LA Habra · Sand-Float 16/20

7/8" cementitious stucco in Cottage White (DEW318) across primary wall fields.

09

Standing-Seam Metal Roof

PAC-CLAD Petersen

Iron Gray standing-seam roofing — matte, non-reflective profile.

07

Windows & Doors

Andersen · 400 Series

Black-clad windows & doors with anti-reflective glazing throughout.

04

Fiber-Cement Siding

James Hardie · Cedarmill Lap

HardiePlank accent siding in ColorPlus “Inside Passage” (DEC764).

01

Roof Shingle

DuraLite Saxony 600

Split-shake designer shingle in Wolf Grey at sloped roof areas.

06

Guardrail & Top Rail

C.R. Laurence · Taper-Loc

42" metal guardrail with Iron Grey square top rail and clear-matt glass.

02

Gutters & Downspouts

eGutter · Box Gutter

5" aluminum box gutters and downspouts finished in Black Tie.

Construction Drawings

Plans & elevations

Key sheets from the preliminary drawing set prepared by Valentine Janev Architect, Inc. Tap a sheet to enlarge, or open the source PDF.

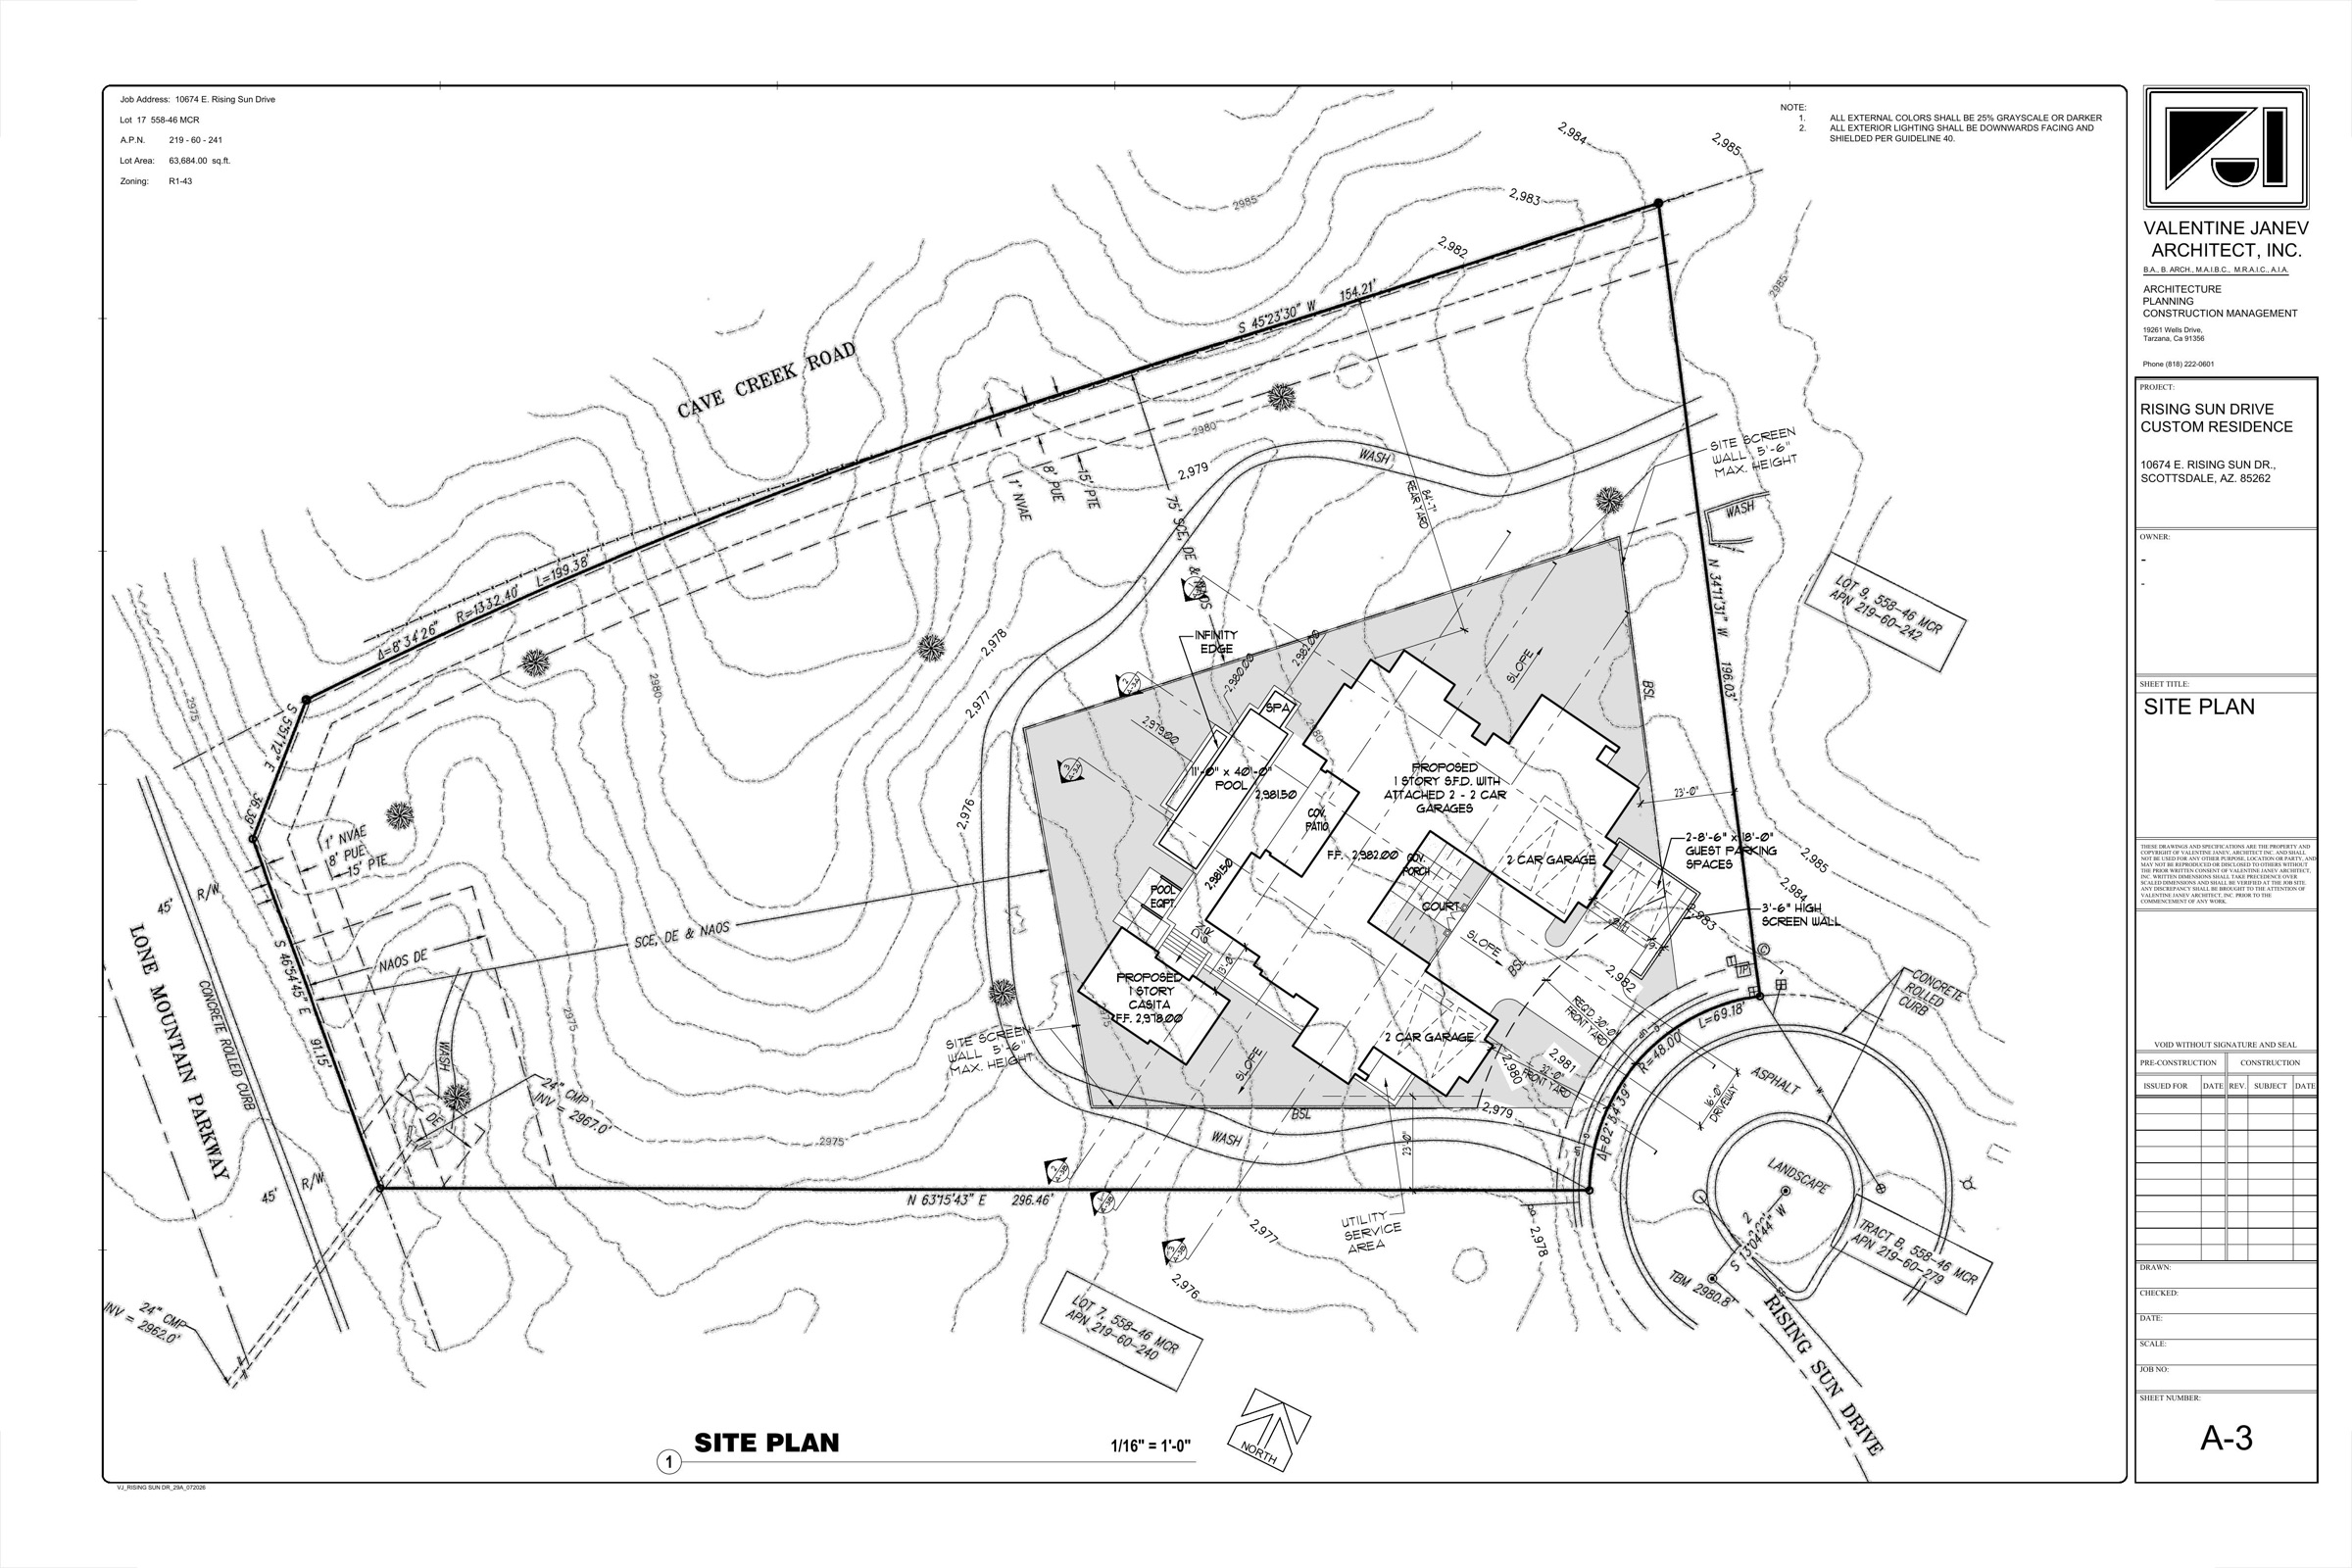
Site plan

Site Plan

Sheet A-3
PDF
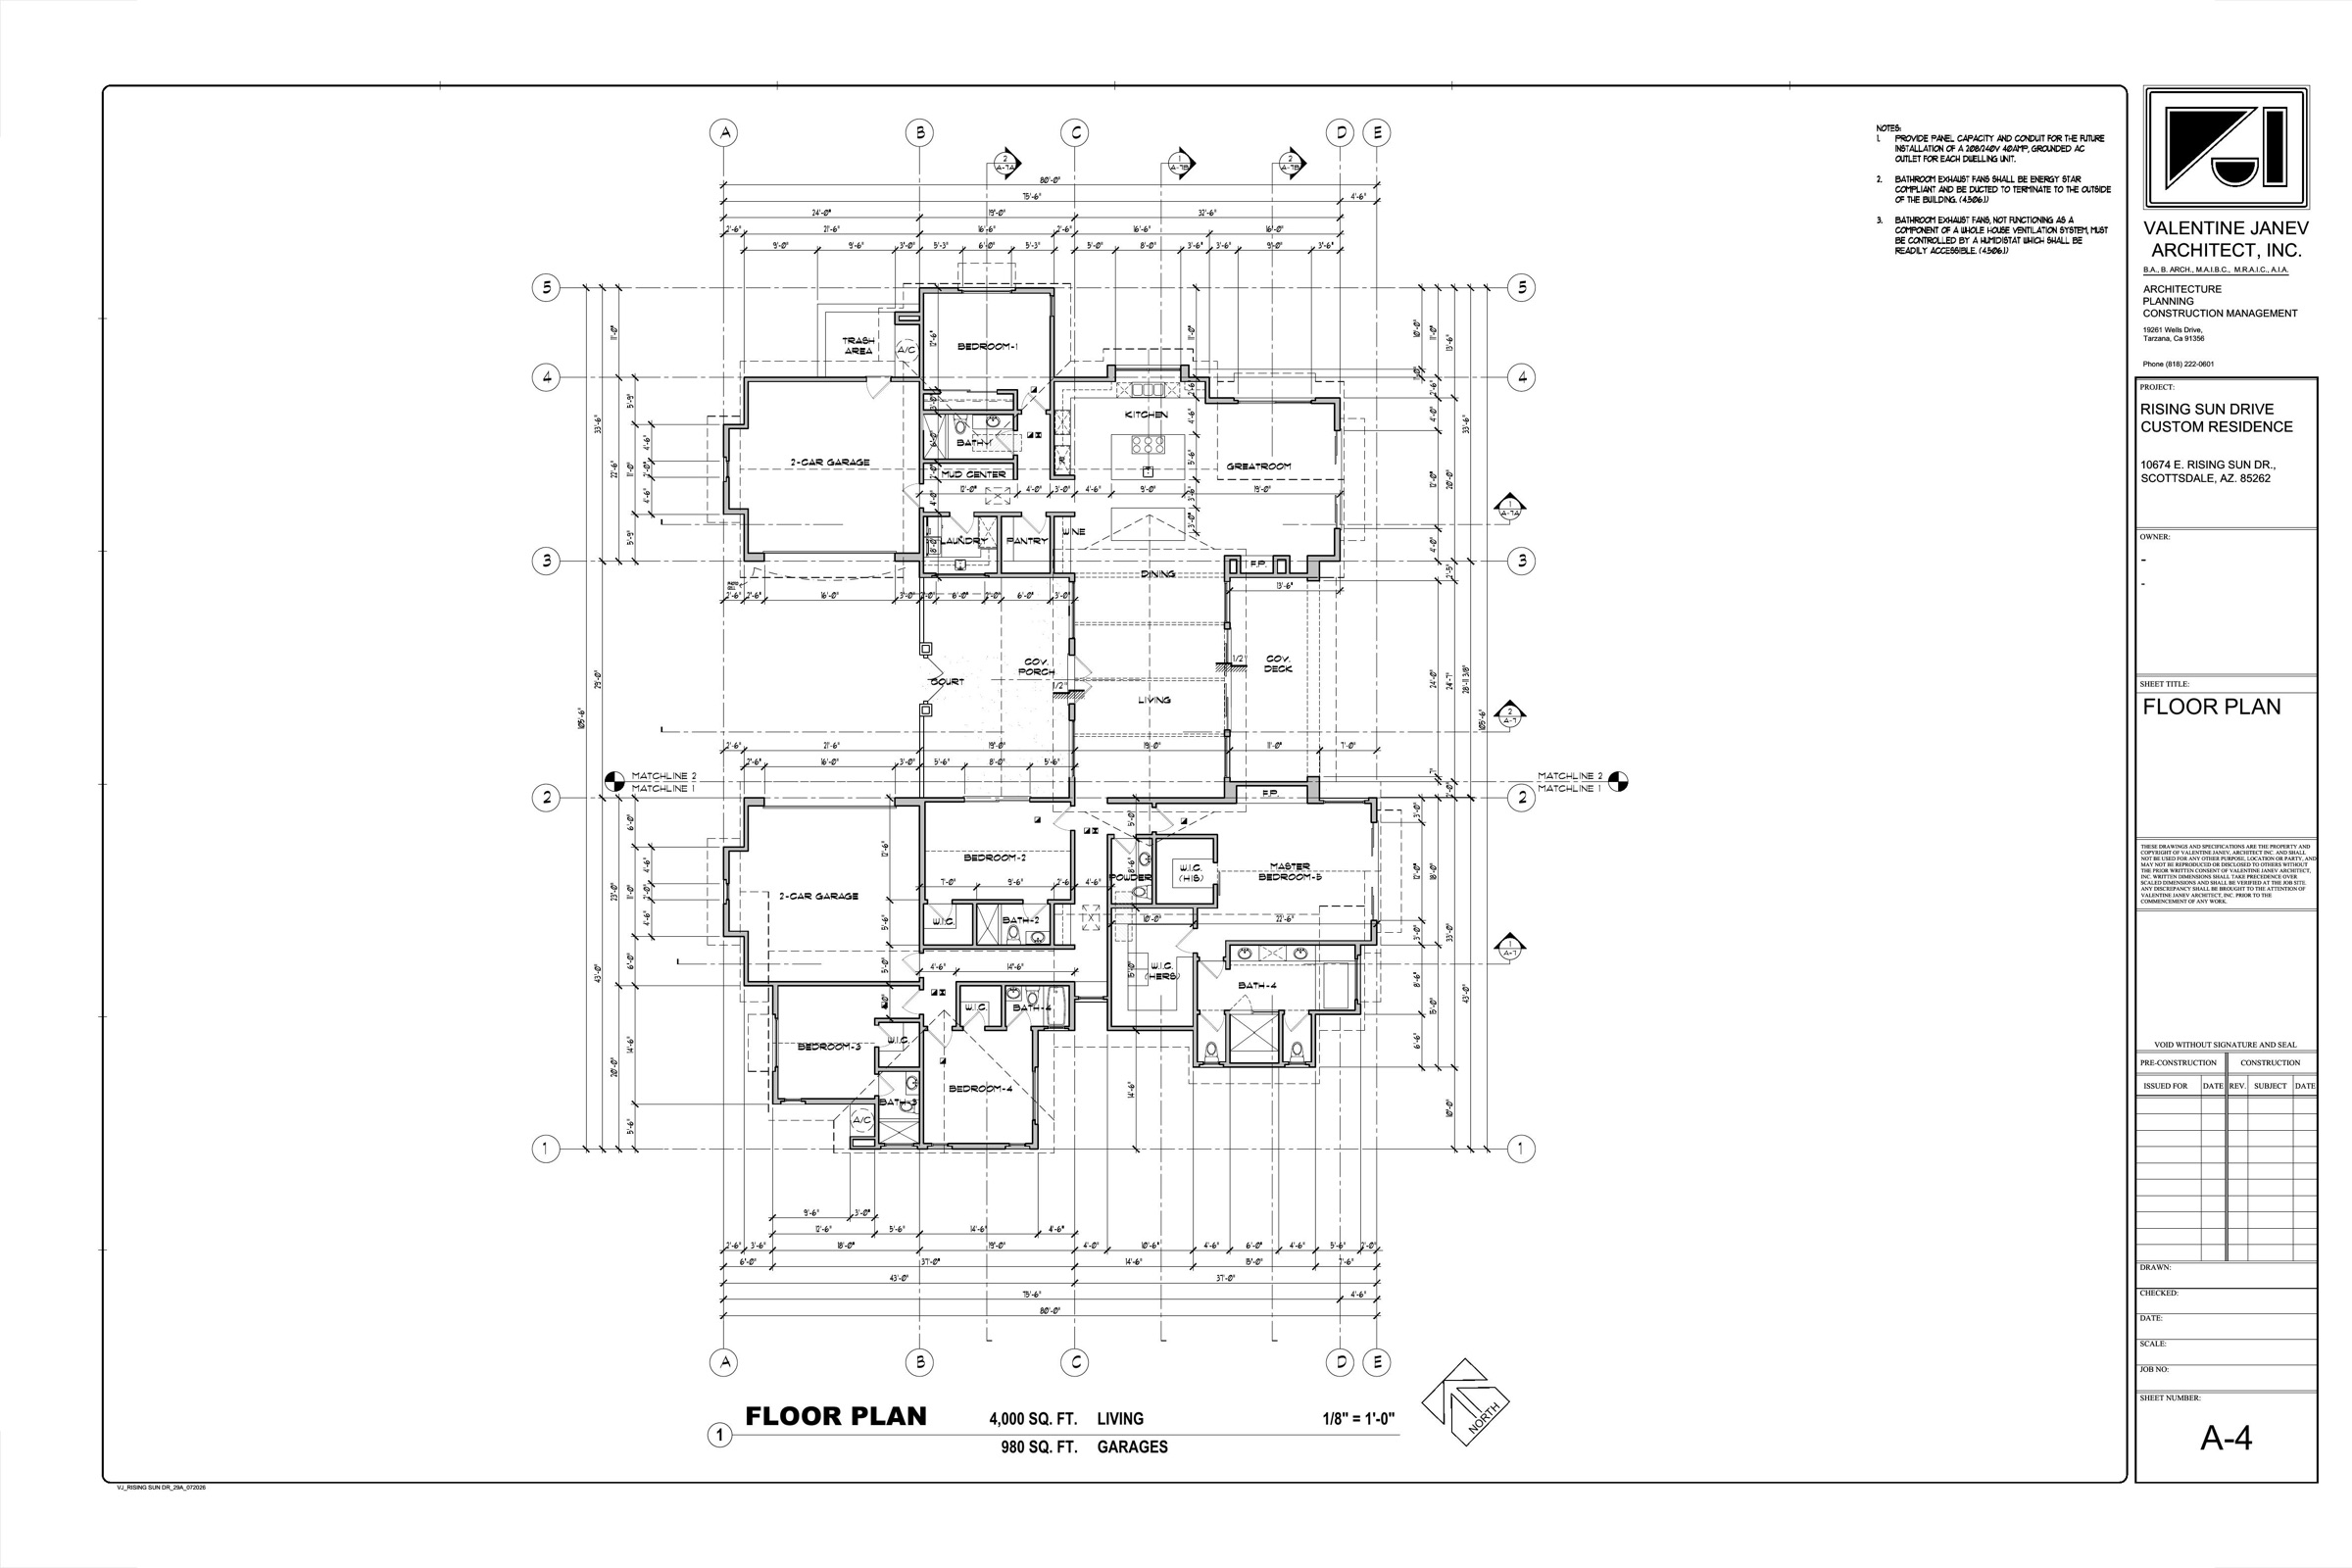
First floor plan

First Floor Plan

Sheet A-4
PDF
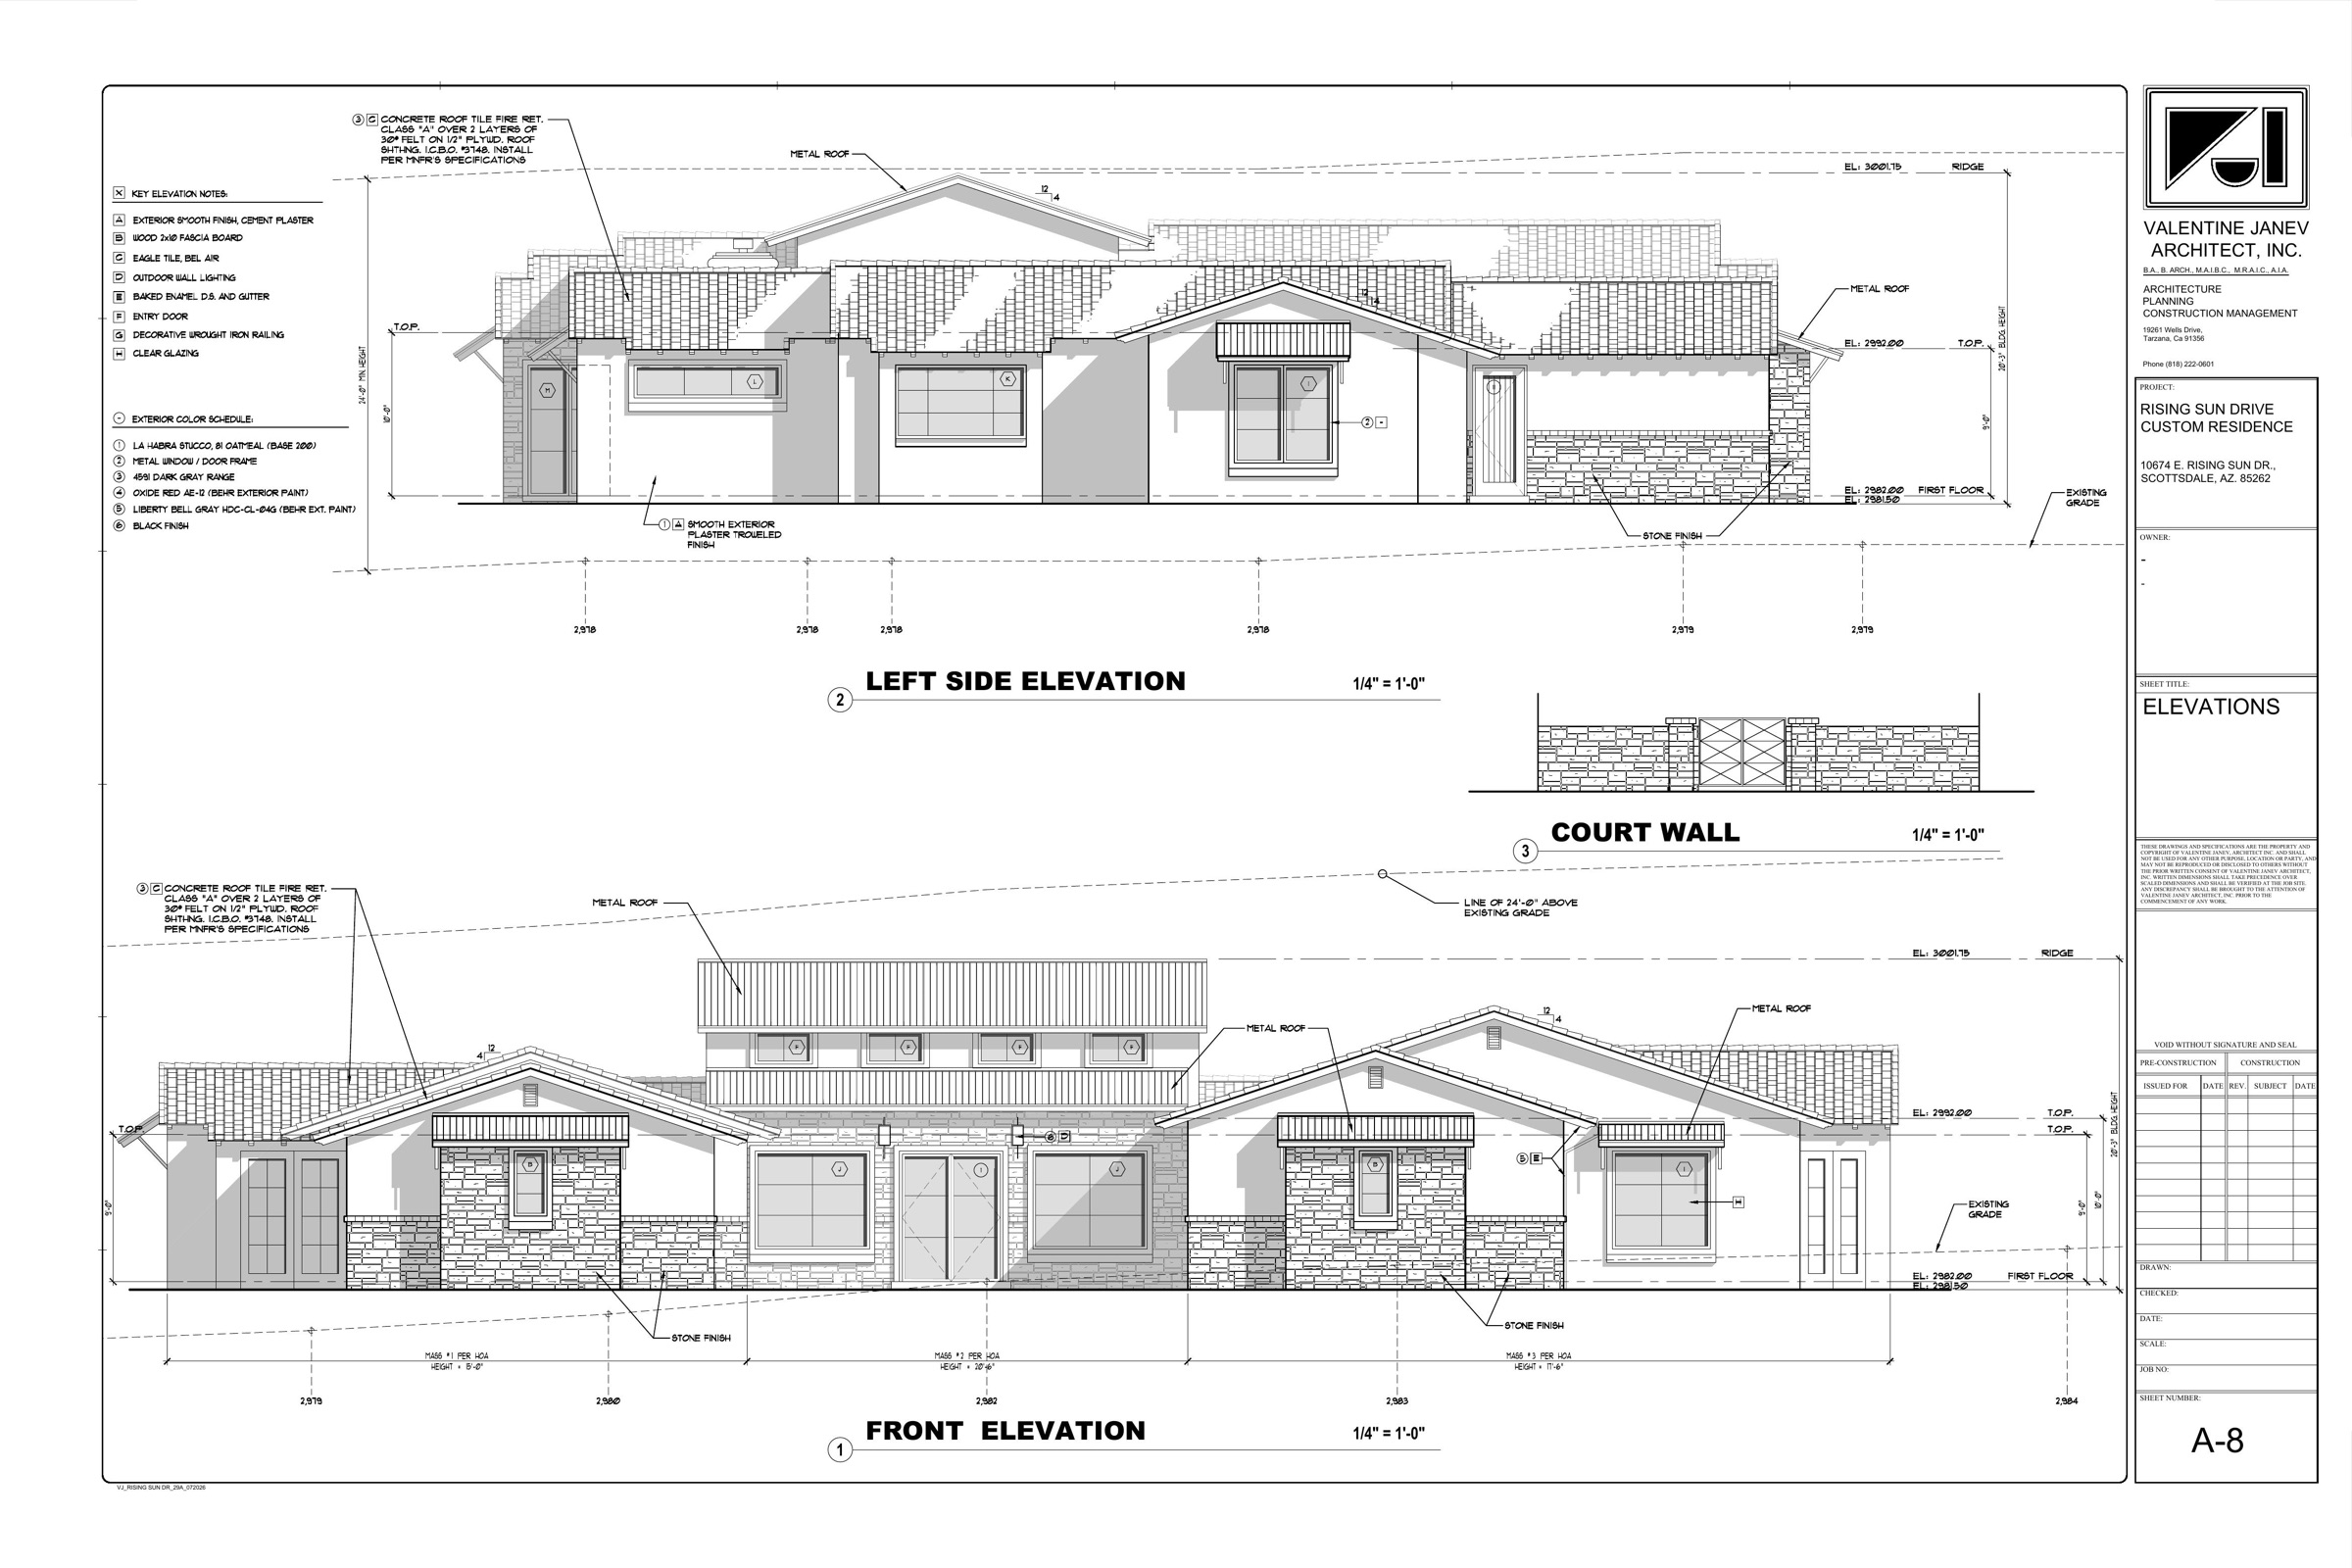
Elevations sheet A-8

Elevations

Sheet A-8
PDF
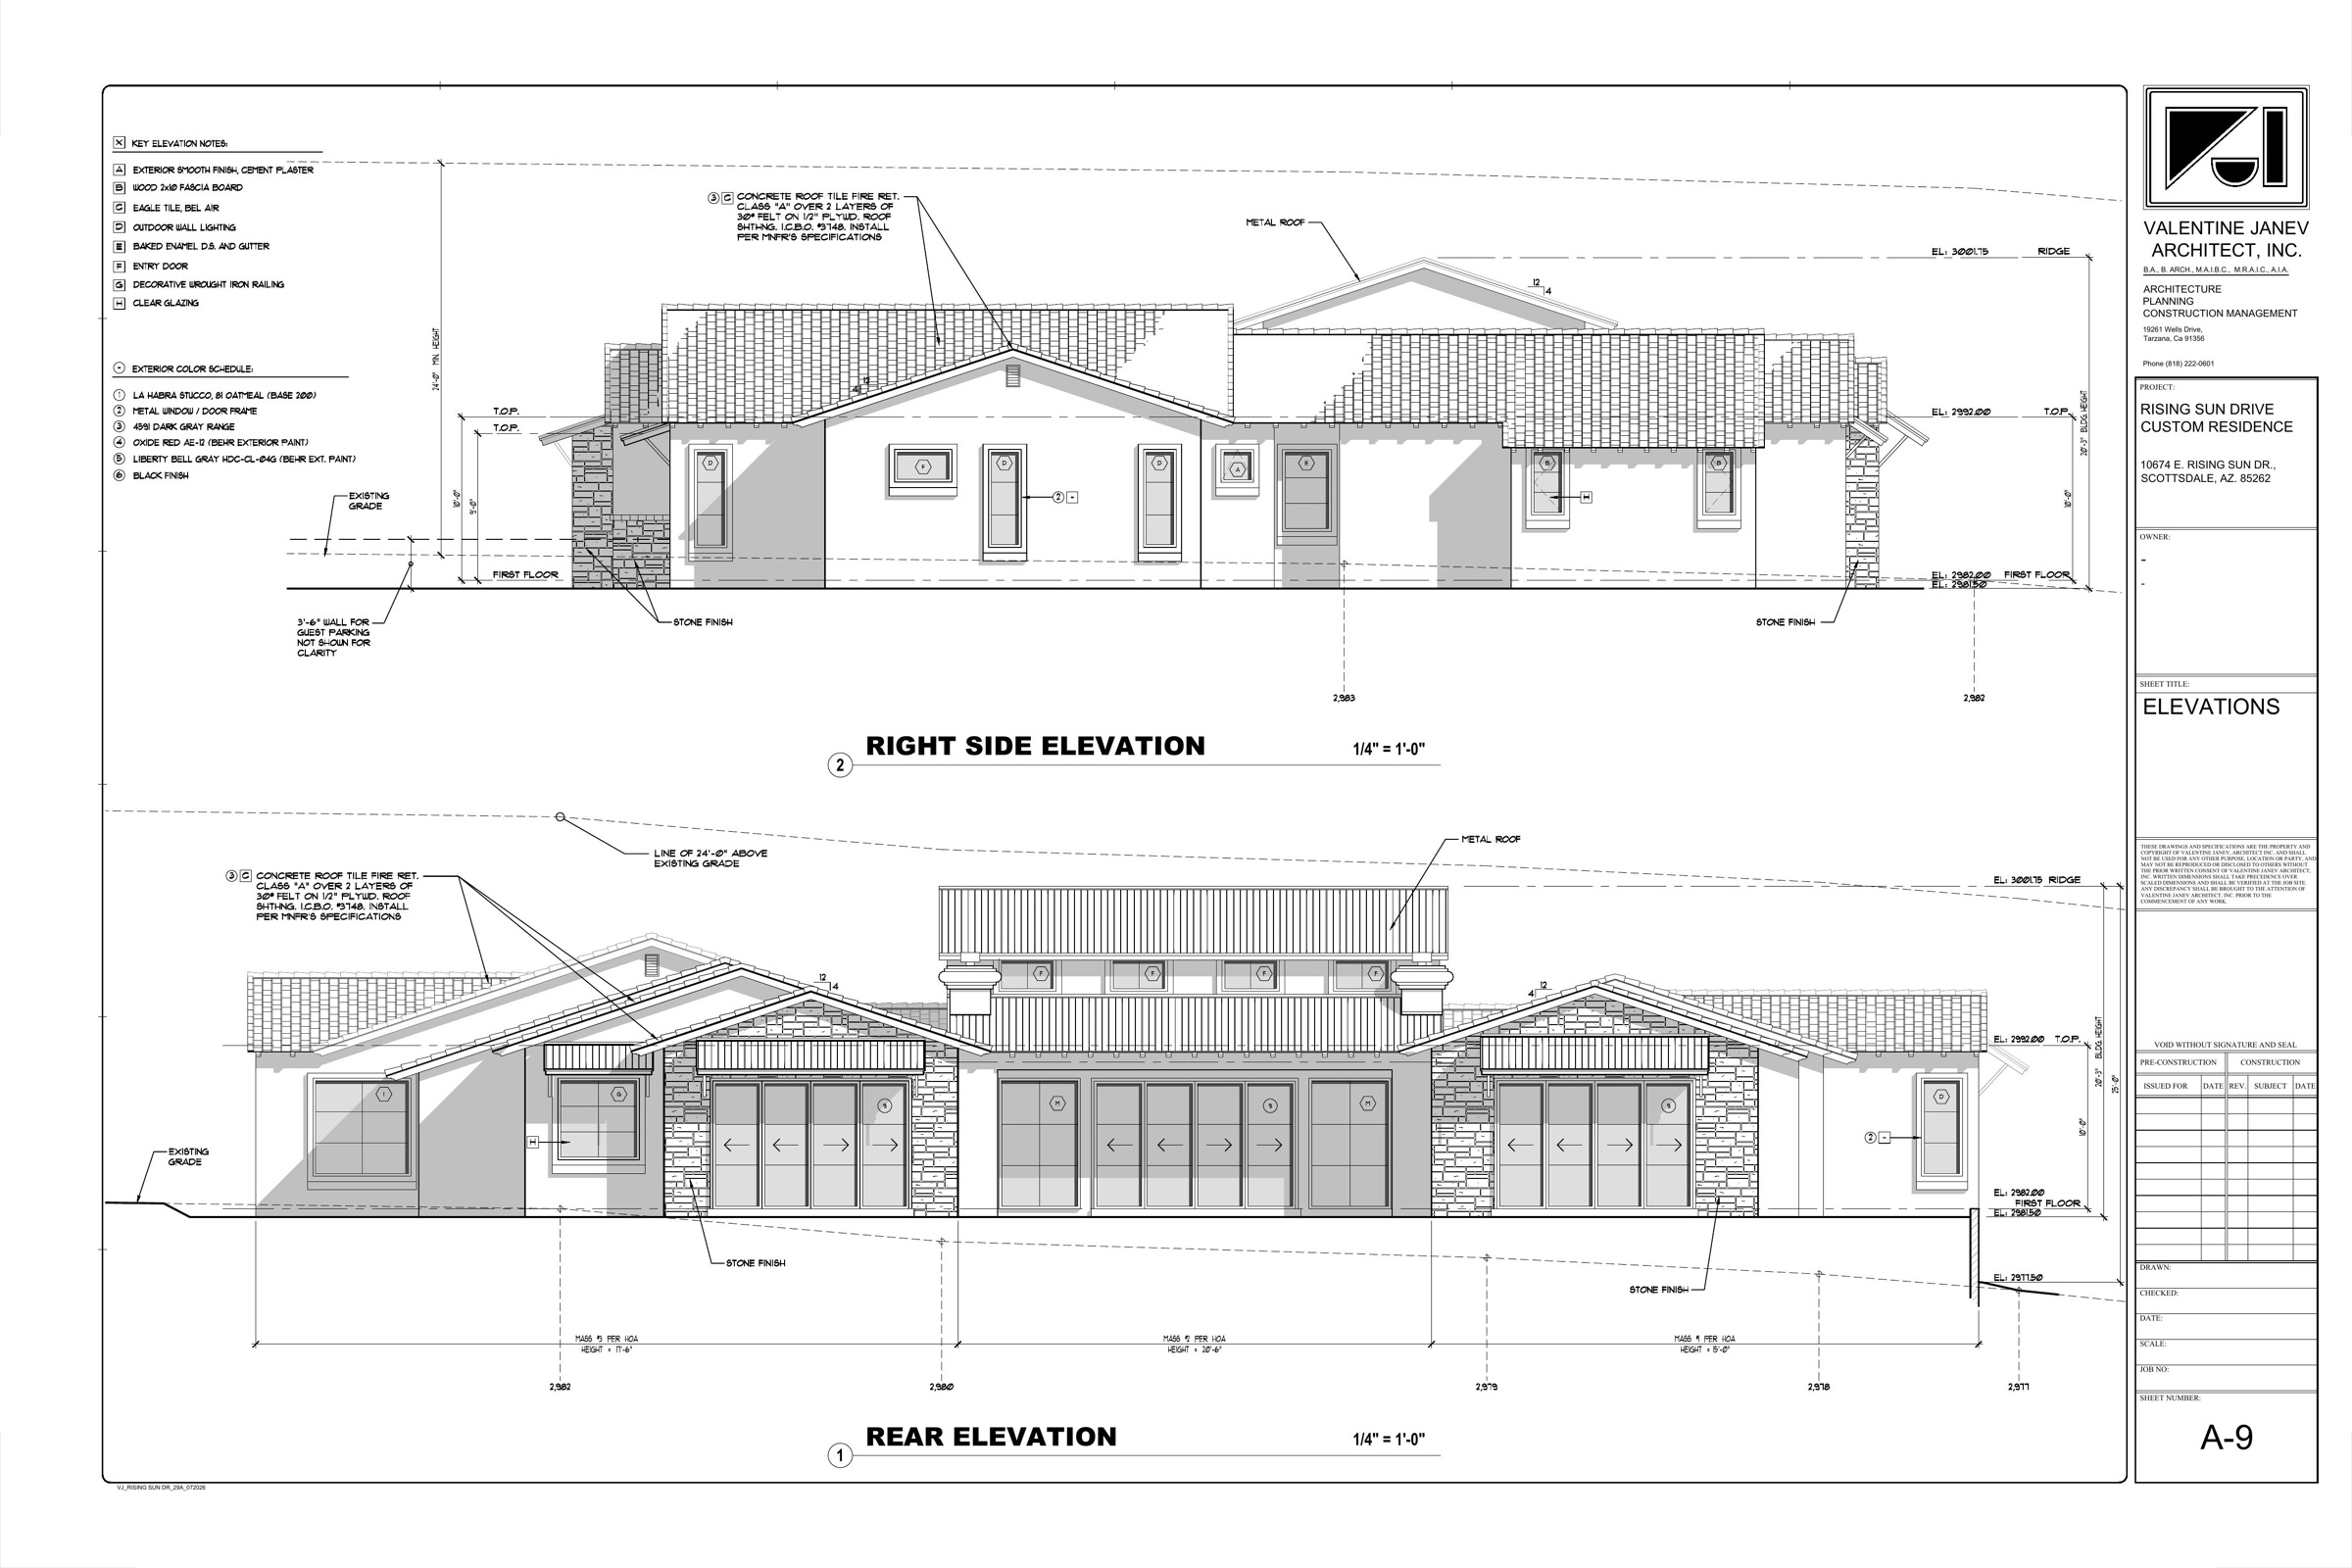
Elevations sheet A-9

Elevations

Sheet A-9
PDF
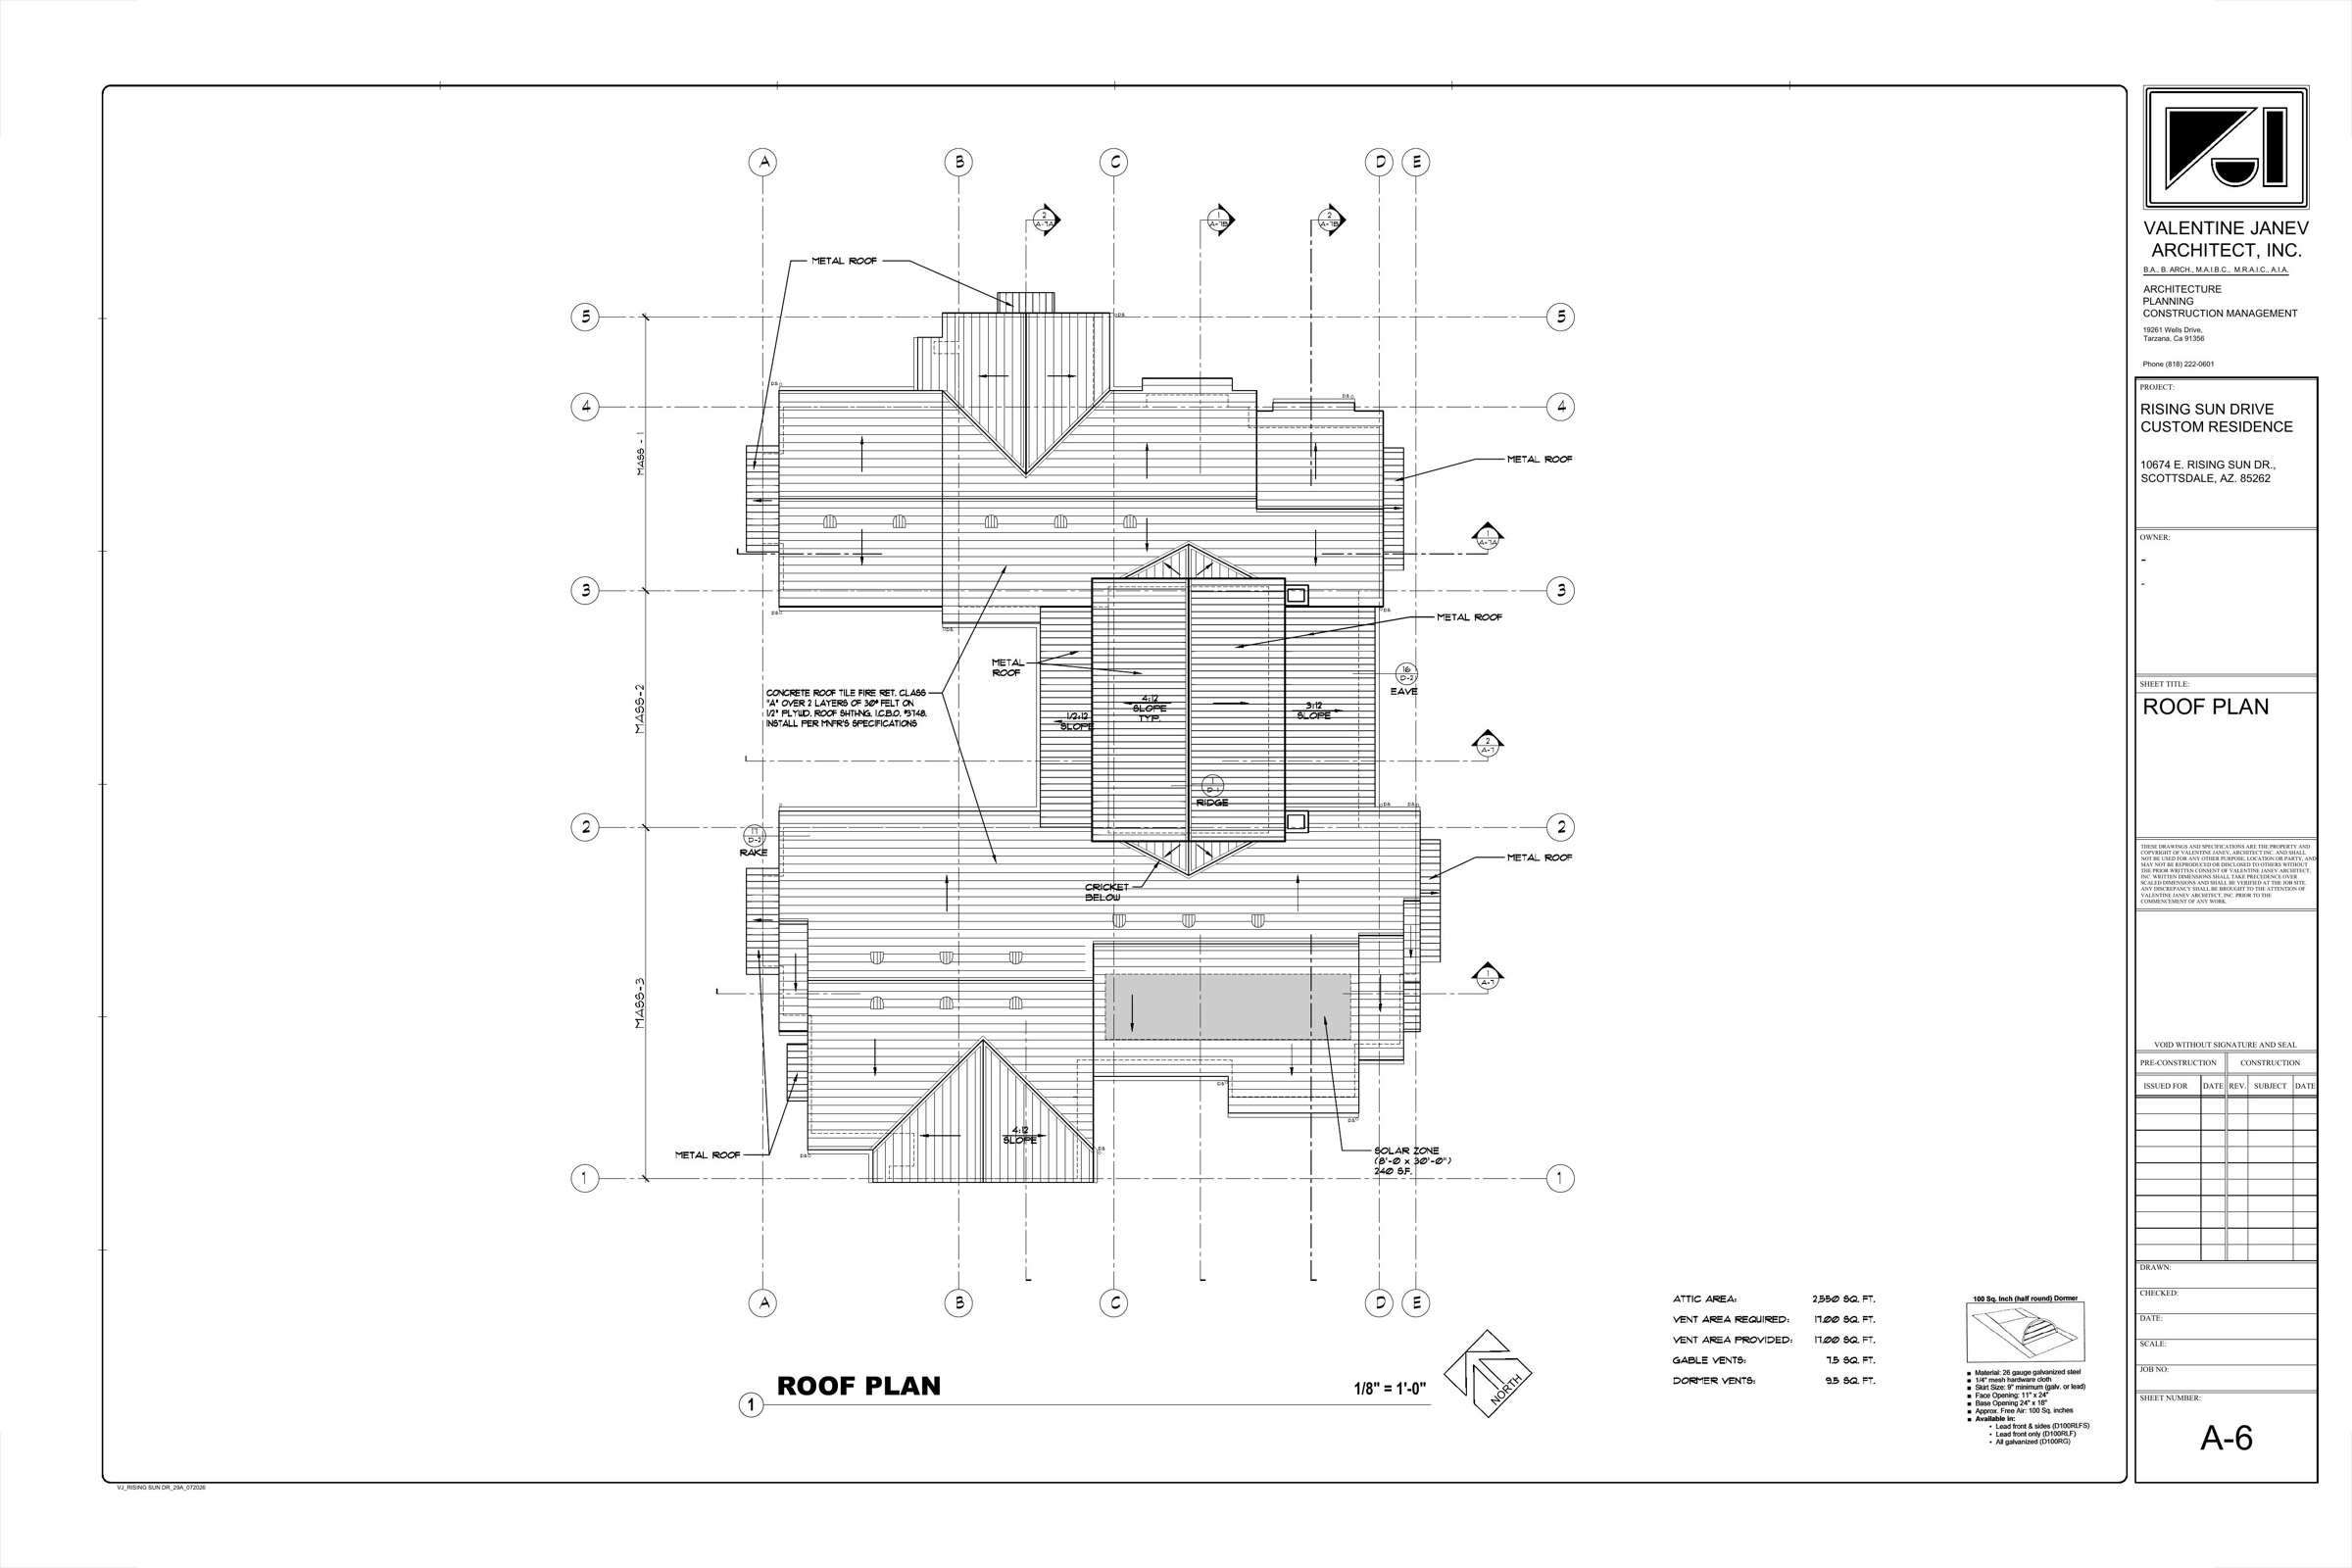
Roof plan

Roof Plan

Sheet A-6
PDF
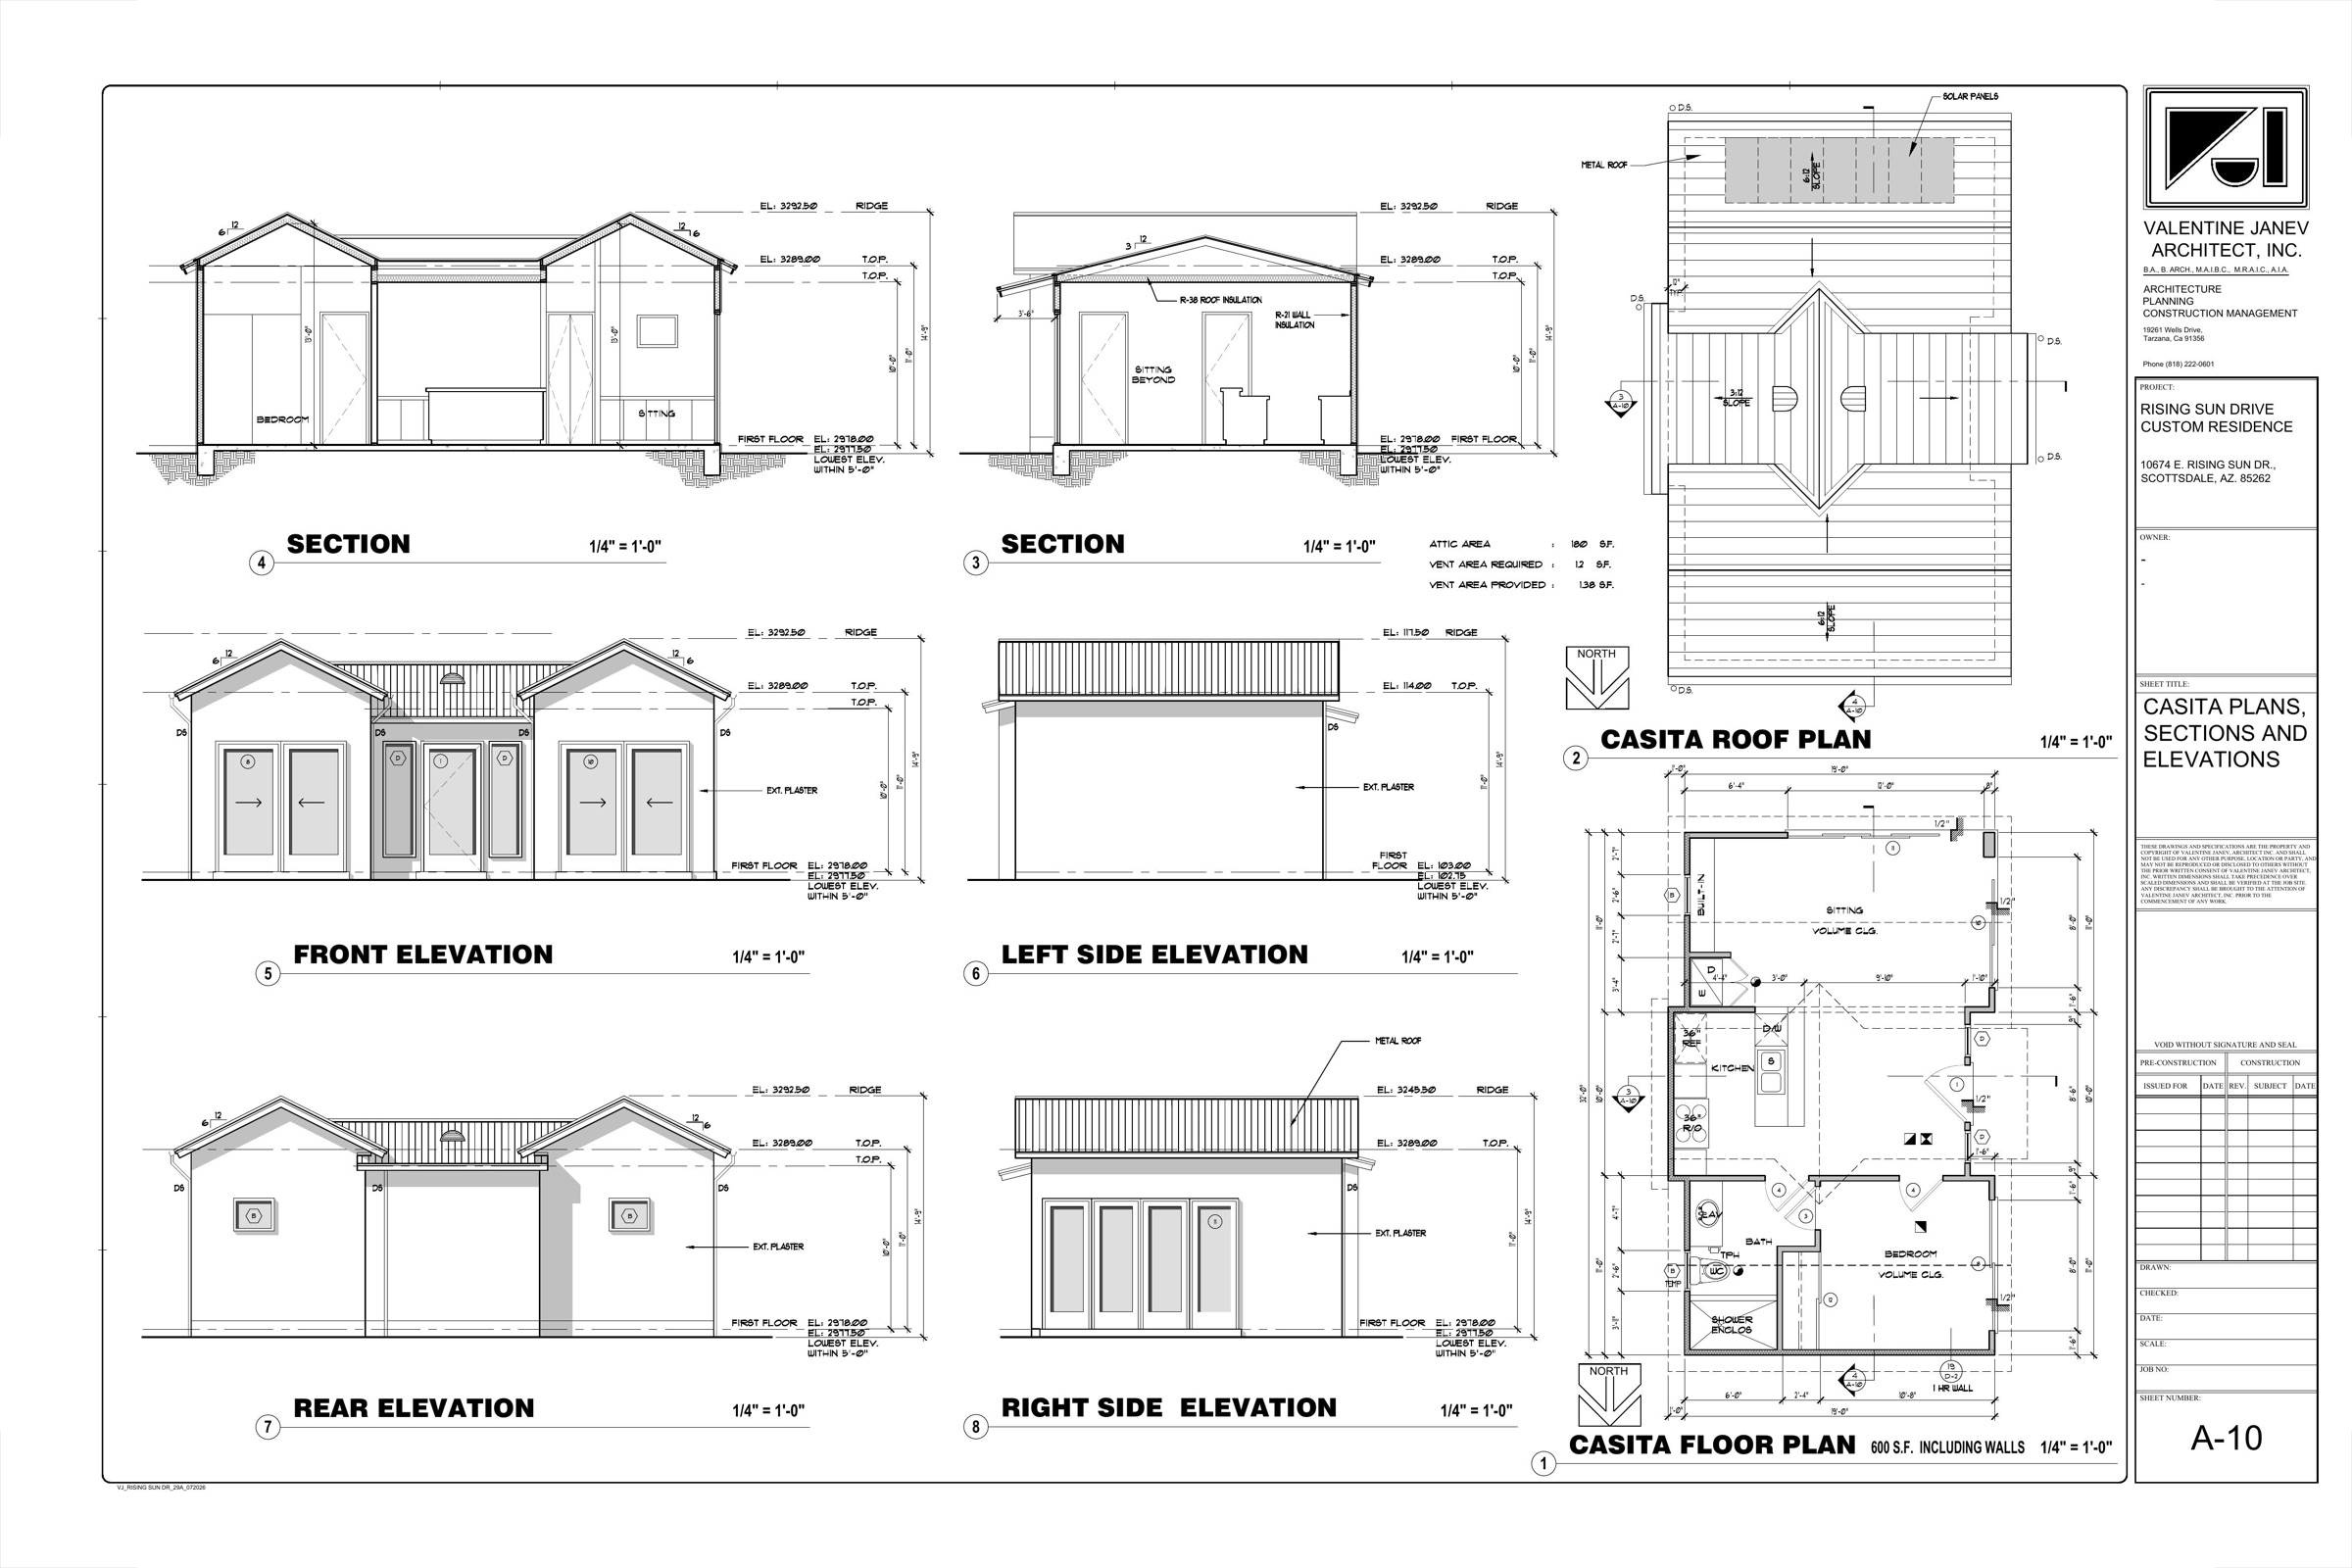
Casita plans

Casita Plans

Sheet A-10
PDF
Material board

Material Board

Sheet A-11
PDF

Complete plan set

All architectural sheets, A-1 through D-2, in one PDF.

Open Full Set

For the Review Committee

Designed to the Guidelines

How this submittal aligns with the Sonoran Sanctuary Design Guidelines (revised January 15, 2020). Full guidelines and the completed submittal form are available below.

Low, single-story massing

A one-story residence that steps with the terrain, keeping building height and profile low within the desert setting.

Non-reflective finishes

All exterior glazing is specified with anti-reflective glass and coatings; roofing and metals are matte per §4.6.

Native desert landscape

Site design preserves the natural Sonoran character with drought-adapted, approved-list planting around the building envelope.

Approved materials & colors

Earth-tone stucco, natural stone and Iron Gray metal — a unified palette drawn from the community's approved character (sheets A-8, A-9, A-11).

Detached casita

A guest casita provided as a separate structure, consistent with the guidelines for guest houses and guest suites (§4.14).

Complete preliminary submittal

Site plan, floor plans, roof plan, elevations, sections and a material/color board are all included per §2.2.